
Open House Fri, Sep 11th 10:00 AM - 1:00 PM
Address
4760 Miracle Dr, San Diego, CA
Price
$ 2,500,000
Property Attributes
- MLS#260021936SD
- TypeSingle Family
- Listing Status Active
- CountySAN DIEGO
- CitySan Diego
- AreaSan Diego
- NeighborhoodSan Diego
- Zip92115
- StyleSingle Family Residence
- Year Built1941
- Price$ 2,500,000
- Bedrooms4
- Full Bathrooms4
- Half Bathrooms0
- Sqr Footage3101
- Lot Size0.440427 Acres
Data Source:
San Diego MLS via CRMLS
Property Description
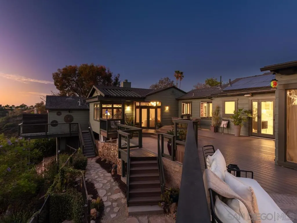
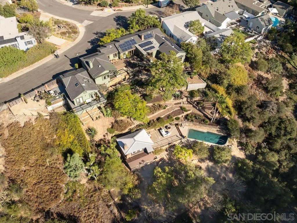
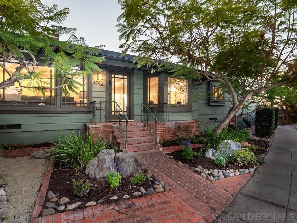
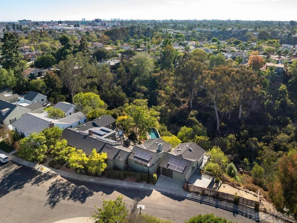
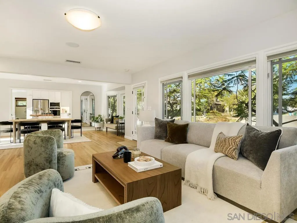
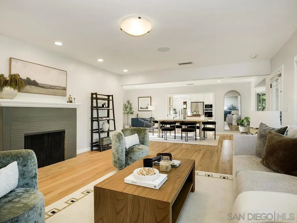
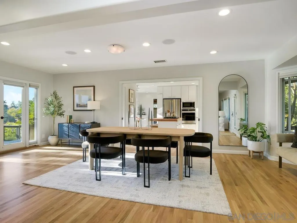
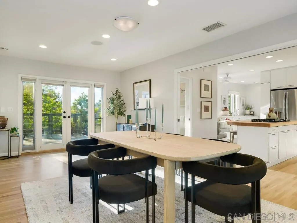
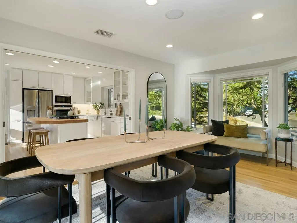
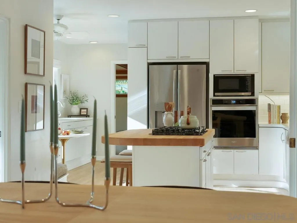
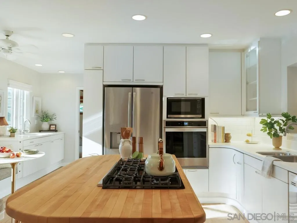
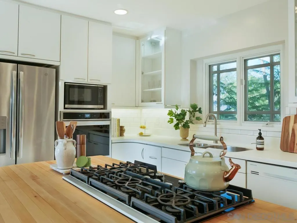
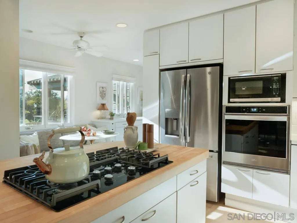
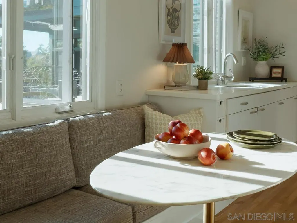
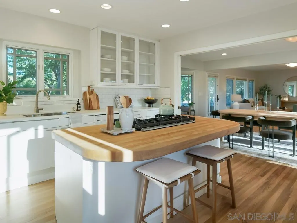
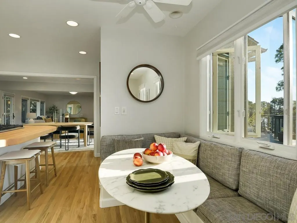
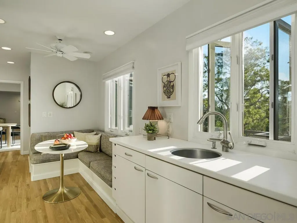
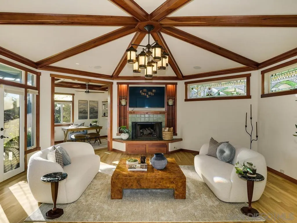
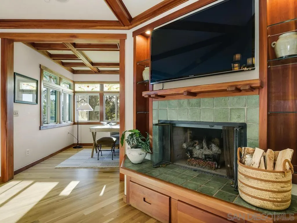
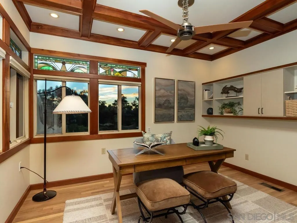
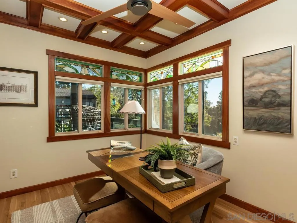
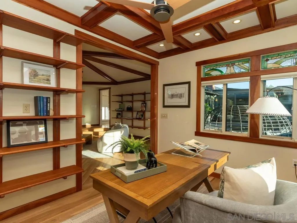
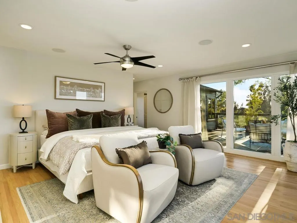
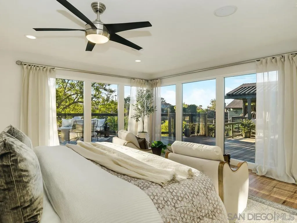
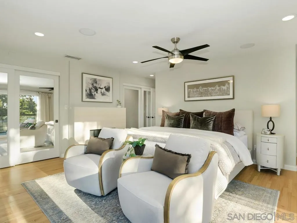
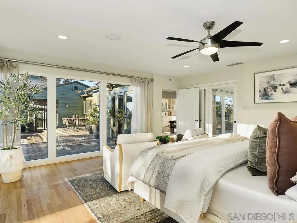
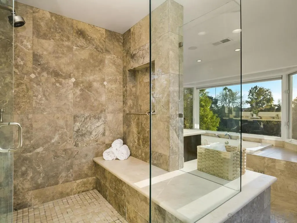
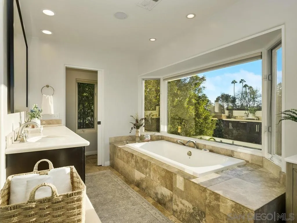
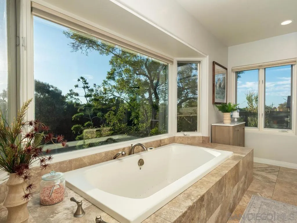
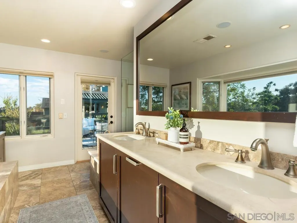
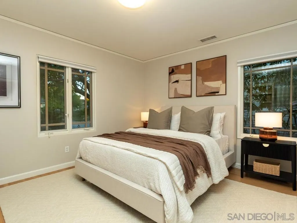
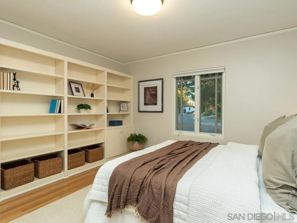
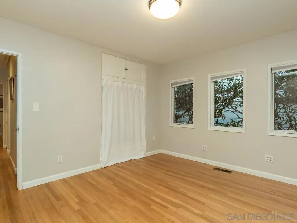
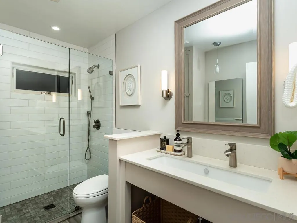
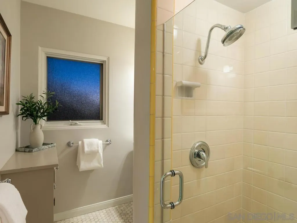
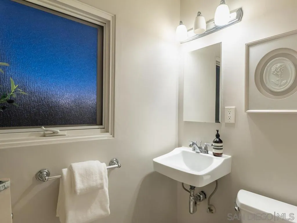
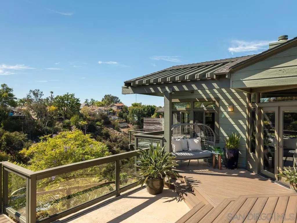
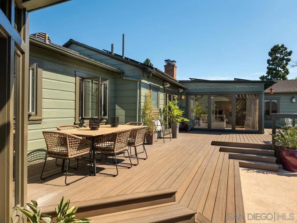
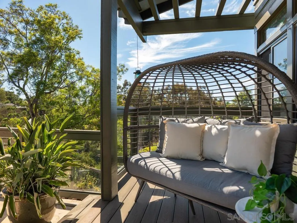
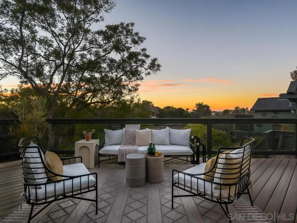
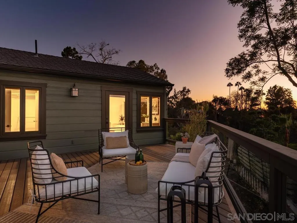
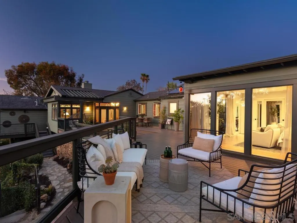
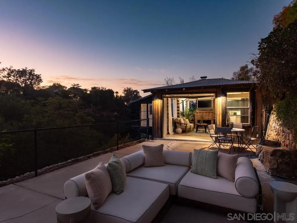
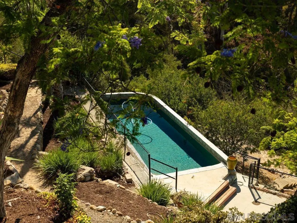
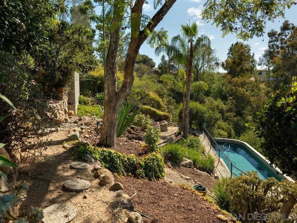
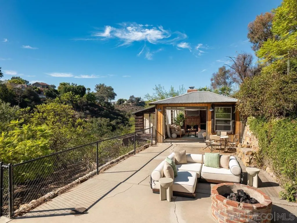
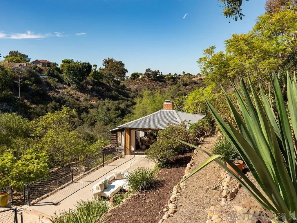
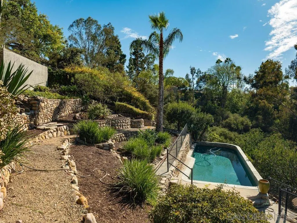
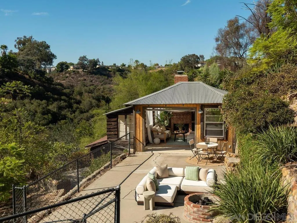
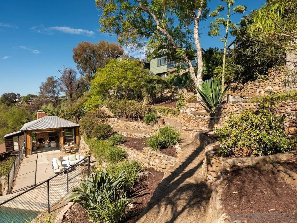
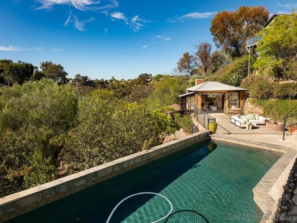
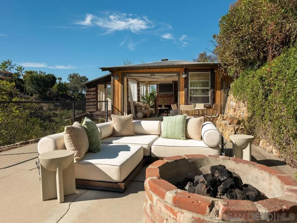
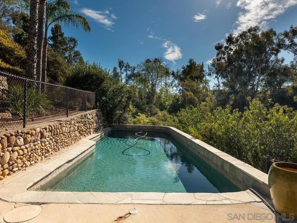
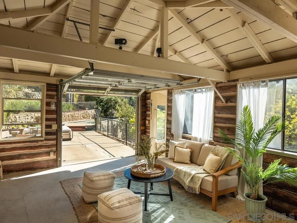
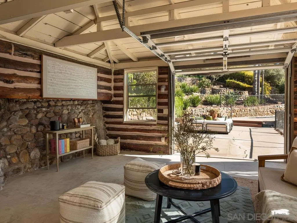
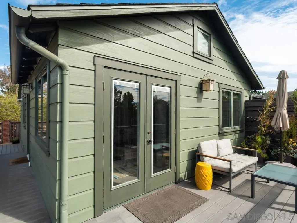
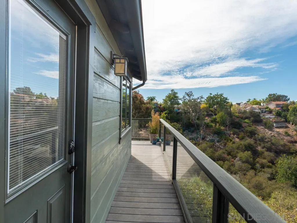
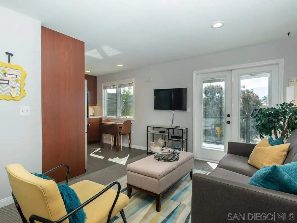
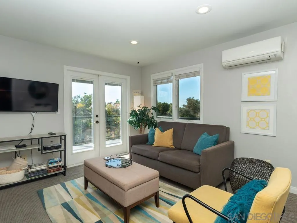
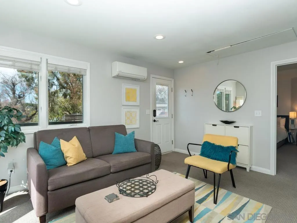
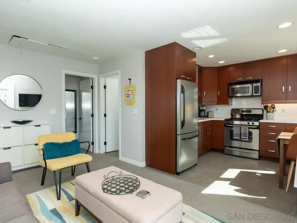
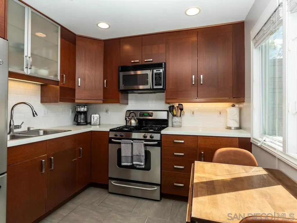
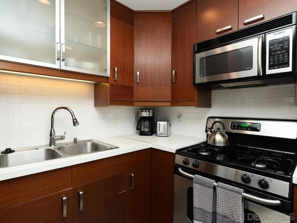
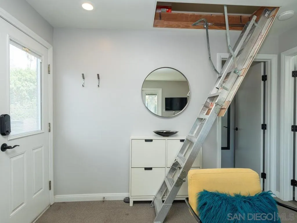
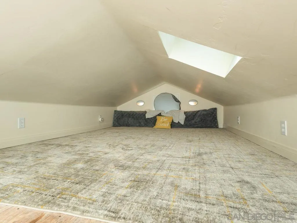
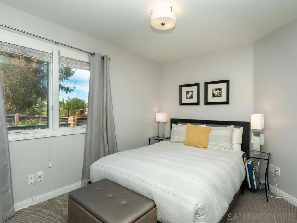
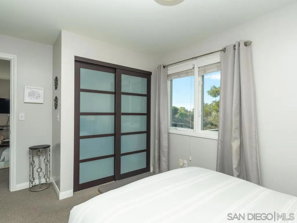
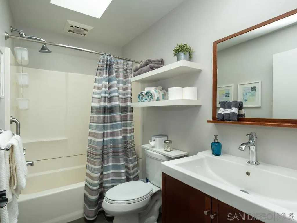
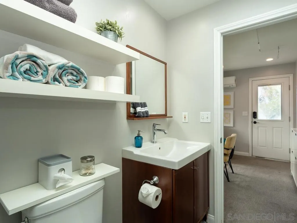
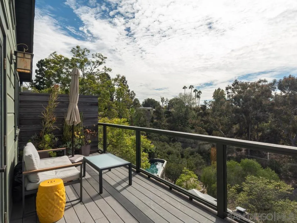
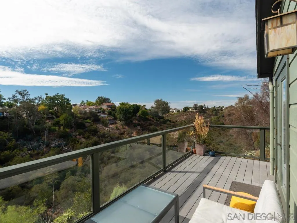
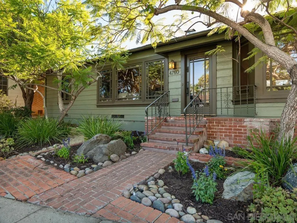
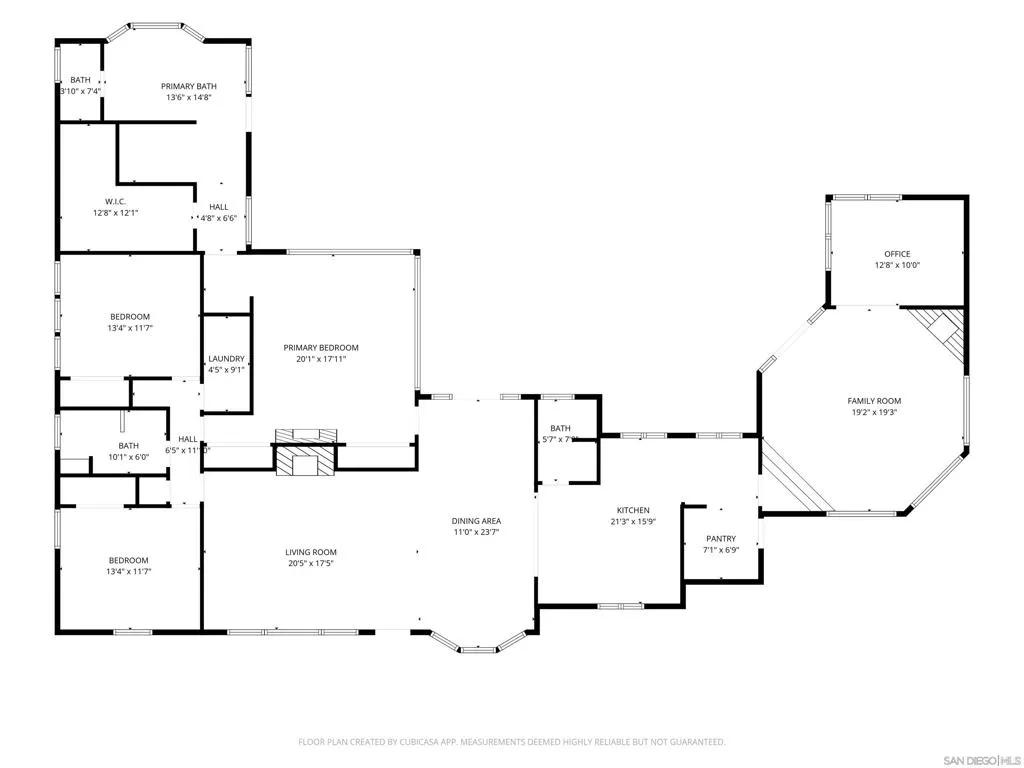
Welcome to âIdylwildâ in Talmadge. Perched on a rare half-acre lot at the end of a quiet cul-de-sac, this single-level estate offers a sense of scale and serenity that is nearly impossible to find. From the Craftsman-inspired architectural lines to the sweeping, unobstructed west-facing canyon views, every inch of this property feels like a private retreat. The main residence spans 2,731 square feet of thoughtfully designed living space, featuring newly refinished warm hardwood floors and an abundance of natural light. The layout includes three spacious bedrooms plus a versatile den with an extra annex that could easily serve as a fourth bedroom. The primary suite is a true sanctuary, positioned to capture those dramatic canyon vistas from almost every angle. Stepping outside, the property transforms into a tiered paradise. A massive upper deck serves as the ultimate stage for entertaining, overlooking the rustic hillside. Follow the charming, winding stone pathways down through the lush landscape to discover a hidden oasis: a sparkling PebbleTec pool complete with its own dedicated pool cabin. Whether youâre gardening, exploring the hillside, or lounging by the water, the expansive lot offers a rural, getaway feel right in the heart of the city. Adding to the propertyâs incredible value is a detached, permitted ADU. Currently utilized as a successful vacation rental, this 1 bedroom unit features its own private deck and entrance, offering a steady income stream or a sophisticated space for guests. Modern essentials are already in place, including owned solar panels, dual-paned windows, and central AC. Beyond the garage, a large, easily accessible basement area provides ample storage for all your gear. Located in the vibrant Talmadge community, you are moments away from celebrated local dining and boutiques, with effortless access to the 15, 8, 94, and 5 freeways. This isn't just a home; itâs a once-in-a-generation legacy property.
| Price History | |
|---|---|
| 9/8/2026 | Listed $2,500,000 |
General Features
| Heating | Forced Air,Natural Gas |
|---|---|
| Cooling | Central Air |
| Possession | Close Of Escrow |
| Roof | Composition |
| Appliances | Microwave,Refrigerator |
| Garage Spaces | 1 |
| Patio/Porch Features | Deck |
| Pool Features | In Ground,Pebble |
| Construction Materials | Wood Siding |
| Year Built | 1941 |
| Stories Count | 1 |
| Levels | One |
| Property Subtype | Single Family Residence |
| County | San Diego |
| Property Type | Residential |
| Subdivision Name | San Diego |
| Garage Y/N | Yes |
| Other Structures | Guest House Detached |
| Full Baths | 4 |
| Status | Active |
| Directions | Cross Street: Jean Dr. |
| City | San Diego |
| Disclosures | Incorporated |
| Senior Community Y/N | No |
| MLS Area | 92115 - San Diego |
| Lot Size Units | Square Feet |
| Lot Size Square Feet | 19185 |
| Virtual Tour | https://tours.sandiegorealestatepix.com/2403380?idx=1 |
| Standard Status | Active |
| Occupancy Type | Vacant |
| Year Built Source | Assessor |
| Property Sub Type Additional | Single Family Residence |
| PostalCity | SAN DIEGO |
Interior Features
| Interior Amenities | Eat-in Kitchen,Bedroom on Main Level,Main Level Primary |
|---|---|
| Flooring | Wood |
| Fireplace Features | Family Room,Living Room,Primary Bedroom |
| Total Stories | 1 |
| Air Conditioning Y/N | Yes |
| Heating Y/N | Yes |
| Fireplace Y/N | Yes |
| Laundry Features | Laundry Room,See Remarks |
| Total Bedrooms | 4 |
| Room Type | Bonus Room,Bedroom,Den,Family Room,Great Room,Kitchen,Laundry,Library,Living Room,Primary Bathroom,Primary Bedroom,Office,Retreat,Recreation |
| LivingAreaSource | Public Records |
| Total Baths | 4 |
Exterior Features
| Fencing | Partial |
|---|---|
| Water Source | Public |
| Total Parking | 1 |
| Lot Size Area | 19185 |
| Lot Size Acres | 0.4404 |
| Lot Size Source | Assessor |
Room Details
| Room | Dimensions | Level | Flooring | Details |
|---|---|---|---|---|
| Bonus Room | ||||
| Family Room | ||||
| Kitchen | ||||
| Laundry | ||||
| Library | ||||
| Living Room | ||||
| Office | ||||
| Primary Bedroom | ||||
| Primary Bedroom | ||||
| Recreation |
Amenities
- Foreclosure
- Views
- Short Sale
- New Construction
- Adult 55+
- Lease To Own
- No HOA Fees
- Furnished
- Primary On Main
- Air Conditioning
- Seller Finance
- Green
- Fixer Upper
- Horse
- Golf
- Fireplace
- Deck
- Garage
- Basement
- Pool
Property vs Single Family Average in 92115
Price
Year Built
 Based on information from California Regional Multiple Listing Service, Inc. as of September 9, 2026 8:42 PM UTC This information is for your personal, non-commercial use and may not be used for any purpose other than to identify prospective properties you may be interested in purchasing. Display of MLS data is usually deemed reliable but is NOT guaranteed accurate by the MLS. Buyers are responsible for verifying the accuracy of all information and should investigate the data themselves or retain appropriate professionals. Information from sources other than the Listing Agent may have been included in the MLS data. Unless otherwise specified in writing, Broker/Agent has not and will not verify any information obtained from other sources. The Broker/Agent providing the information contained herein may or may not have been the Listing and/or Selling Agent.
