
Address
14302 Sandown, Poway, CA
Price
$ 1,327,500
Property Attributes
- MLS#260021835SD
- TypeSingle Family
- Listing Status Active
- CountySAN DIEGO
- CityPoway
- AreaPoway
- NeighborhoodPoway
- Zip92064
- StyleSingle Family Residence
- Year Built1973
- Price$ 1,327,500
- Bedrooms5
- Full Bathrooms3
- Half Bathrooms0
- Sqr Footage2085
- Lot Size0.160698 Acres
Data Source:
San Diego MLS via CRMLS
Property Description
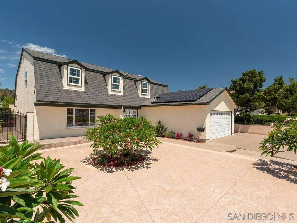
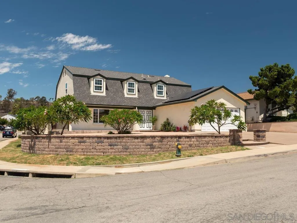
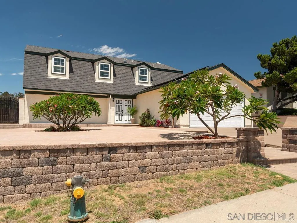
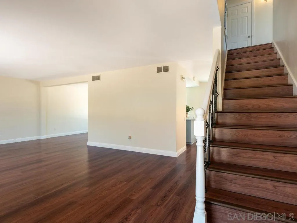
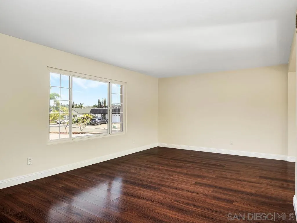
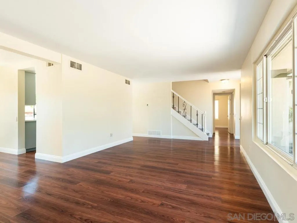
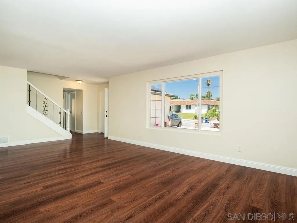
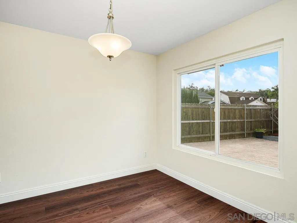
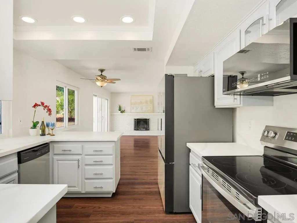
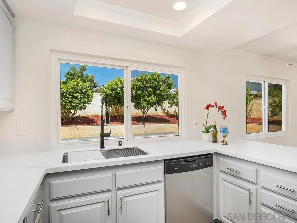
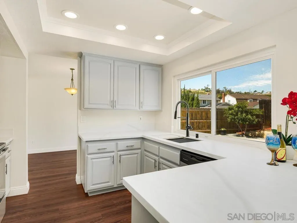
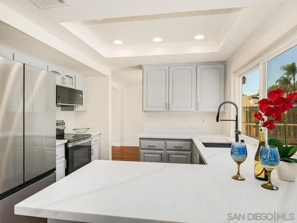
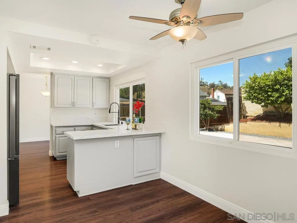
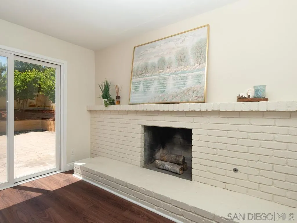
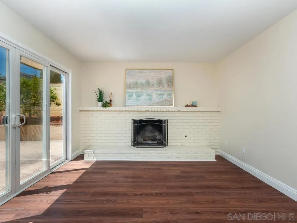
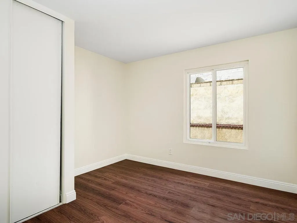
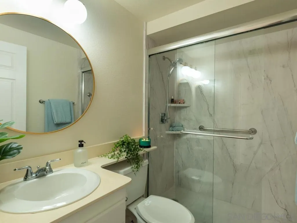
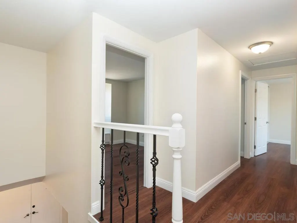
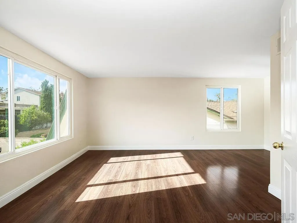
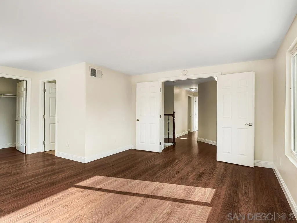
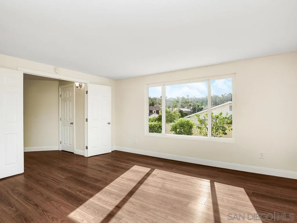
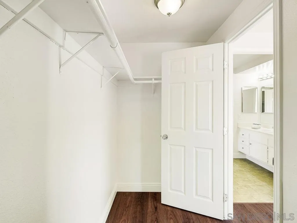
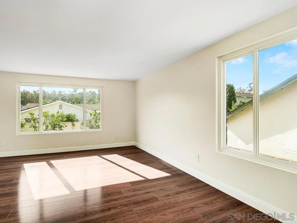
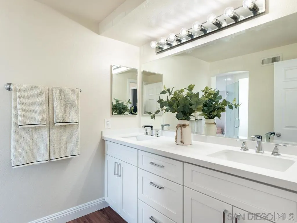
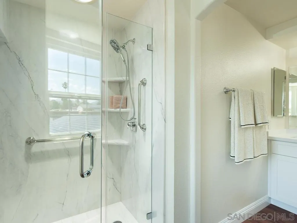
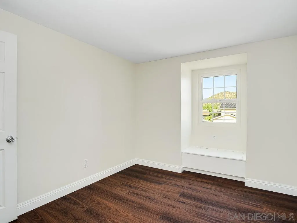
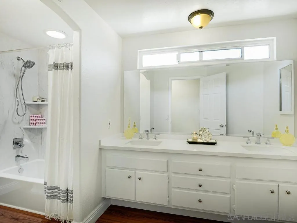
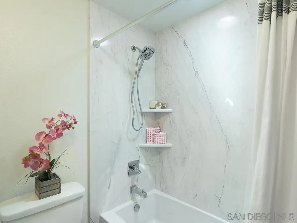
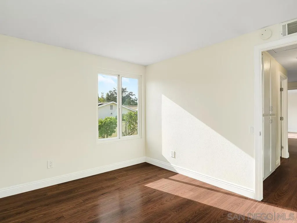
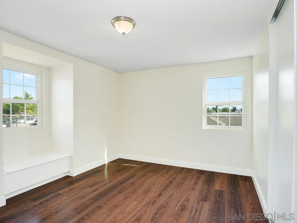
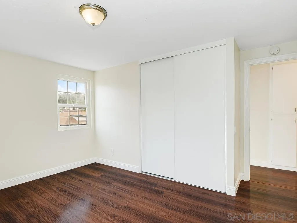
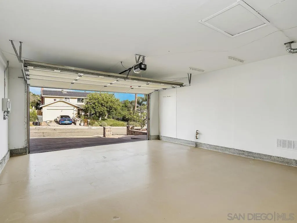
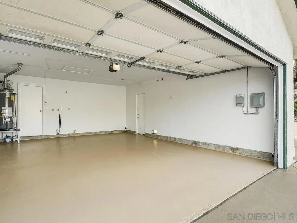
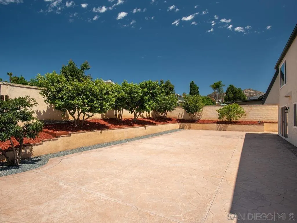
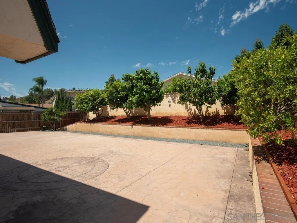
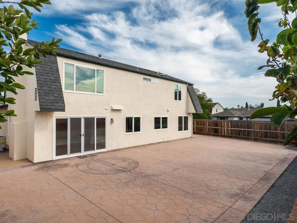
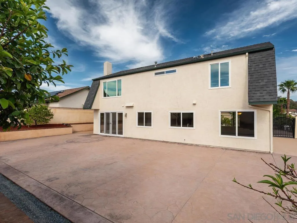
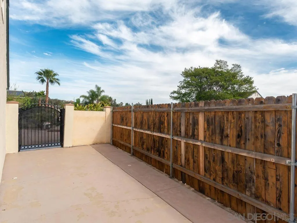
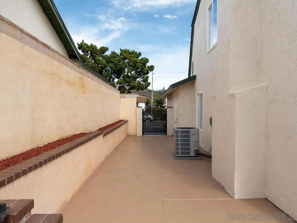
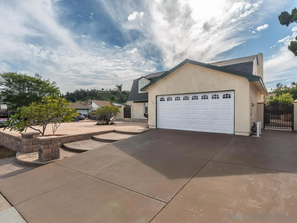
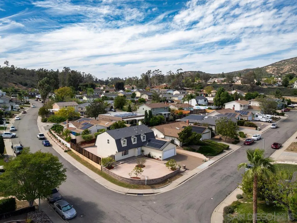
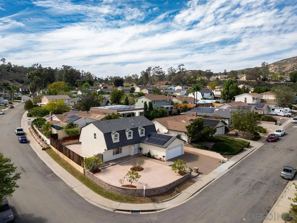
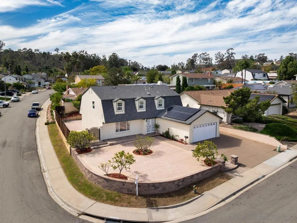
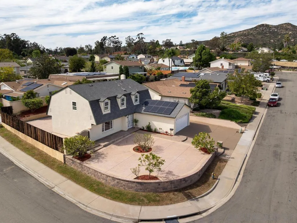
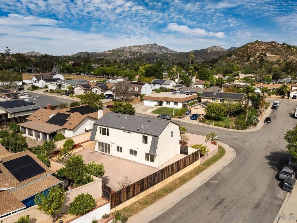
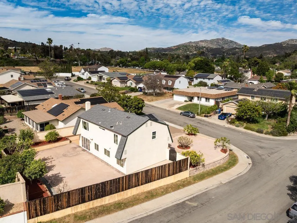
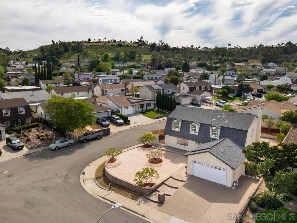
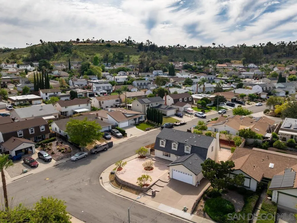
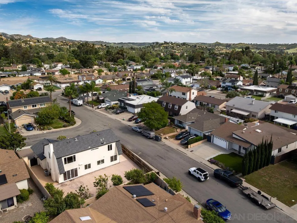
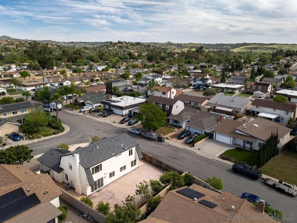
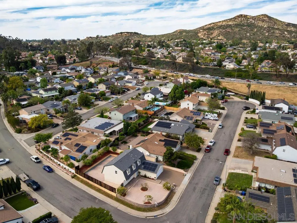
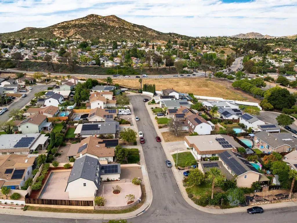
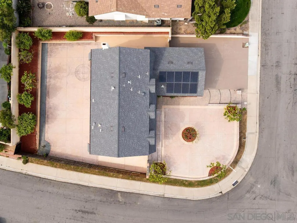
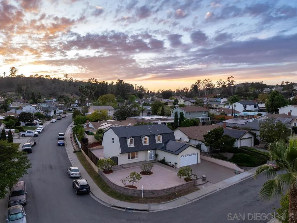
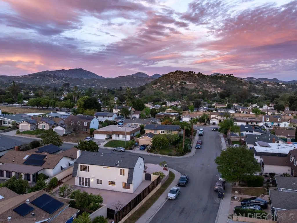
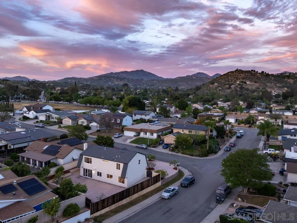
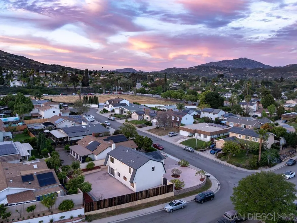
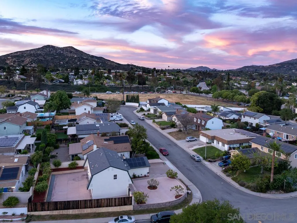
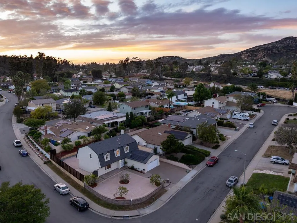
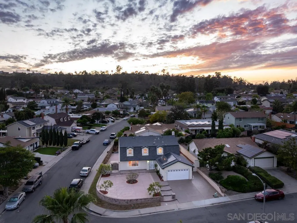
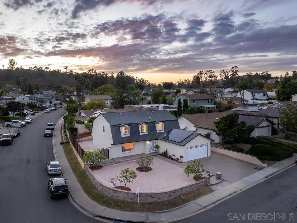
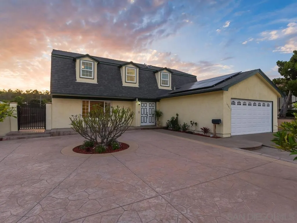
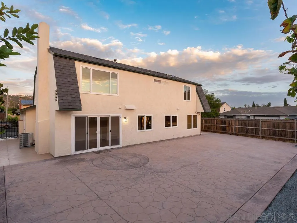
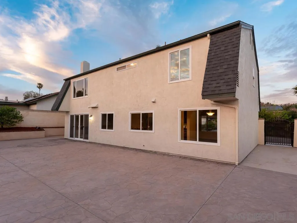
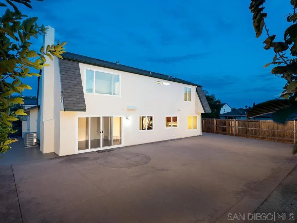
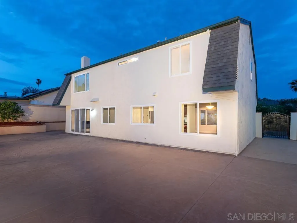
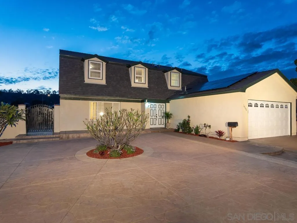
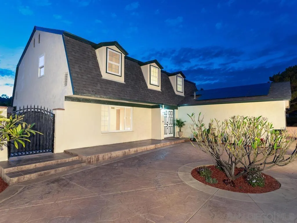
Step into a home prepared for its next owner, with significant improvements already completed for comfort, convenience, and peace of mind. Of particular value are the Bosch HVAC system with new ducting and upgraded copper water lines, all completed in 2026, important improvements when purchasing a home of this era. Welcome to 14302 Sandown Court, a thoughtfully improved Poway home offering approximately 2,085 square feet, 5 bedrooms, and 3 bathrooms, including a lower level bedroom and bathroom, ideal for guests, a home office, or multigenerational living. Other improvements completed in 2026 include fresh interior paint, kitchen and bathroom upgrades, refinished kitchen cabinetry, new kitchen countertops, sink, and disposal, along with updates to the water heater and pressure pump. The primary bathroom features a new vanity, countertop, mirror, double sinks, shower, and flooring. The upper level hall bathroom includes an upgraded shower/tub combination, countertop, and mirror, while the lower level bathroom features an upgraded shower. Additional highlights include a fully paid 9 panel SolarTech solar system and roof installed in 2019, laminate flooring installed in 2024, and a Chamberlain smart garage door opener with updated rollers installed in 2025. The property also features approximately 2,300 square feet of stamped concrete, decorative interlocking concrete and stucco retaining walls, mature fruit and flowering trees, and a desirable corner lot location. Conveniently located near schools, shopping, dining, Old Poway Park, Poway Lake, and the Poway Farmers Market.
| Price History | |
|---|---|
| 9/5/2026 | Listed $1,327,500 |
General Features
| Heating | Forced Air,Fireplace(s),Natural Gas |
|---|---|
| Cooling | Central Air |
| Utilities | Sewer Connected,Water Connected |
| Possession | Close Of Escrow |
| Roof | Composition |
| Appliances | Dishwasher,Electric Cooking,Electric Range,Disposal,Gas Water Heater,Refrigerator |
| Zoning | RS-7 |
| Garage Spaces | 2 |
| Patio/Porch Features | Concrete,Patio |
| Pool Features | None |
| Year Built | 1973 |
| View | Neighborhood |
| Stories Count | 2 |
| Levels | Two |
| Property Subtype | Single Family Residence |
| County | San Diego |
| Property Type | Residential |
| Subdivision Name | Poway |
| Garage Y/N | Yes |
| Full Baths | 3 |
| Status | Active |
| Directions | Twin Peaks ~ Community Road (S) ~ Aubrey Lane (W) ~ Kendra (N) ~ Betty Lee Way (W) ~ Sandown (N) Cross Street: Betty Lee. |
| City | Poway |
| Disclosures | Incorporated |
| Senior Community Y/N | No |
| Open Parking Spaces | 2 |
| MLS Area | 92064 - Poway |
| Lot Size Units | Square Feet |
| Lot Size Square Feet | 7000 |
| Spa Features | None |
| Property Condition | Turnkey |
| Virtual Tour | https://tours.sandiegorealestatepix.com/2379576?idx=1 |
| Standard Status | Active |
| Occupancy Type | Owner |
| Year Built Source | Assessor |
| Property Sub Type Additional | Single Family Residence |
| PostalCity | POWAY |
Interior Features
| Interior Amenities | Ceiling Fan(s),Separate/Formal Dining Room,Unfurnished,Bedroom on Main Level |
|---|---|
| Flooring | Laminate |
| Fireplace Features | Family Room |
| Total Stories | 2 |
| Air Conditioning Y/N | Yes |
| Heating Y/N | Yes |
| Fireplace Y/N | Yes |
| Laundry Features | Washer Hookup,Electric Dryer Hookup,Gas Dryer Hookup,In Garage |
| Total Bedrooms | 5 |
| Room Type | Bedroom,Family Room,Kitchen,Living Room,Primary Bathroom,Primary Bedroom,Dining Room |
| LivingAreaSource | Assessor |
| Total Baths | 3 |
Exterior Features
| Fencing | Stucco Wall,Wood,Wrought Iron |
|---|---|
| Parking Features | Concrete,Direct Access,Door-Single,Driveway,Garage Faces Front,Garage,Garage Door Opener |
| Lot Features | Corner Lot |
| Total Parking | 4 |
| Lot Size Area | 7000 |
| Spa | Yes |
| Lot Size Acres | 0.1607 |
| Lot Size Source | Assessor |
Room Details
| Room | Dimensions | Level | Flooring | Details |
|---|---|---|---|---|
| Bedroom | ||||
| Dining Room | ||||
| Family Room | ||||
| Kitchen | ||||
| Living Room | ||||
| Primary Bathroom | ||||
| Primary Bedroom |
Amenities
- Foreclosure
- Views
- Short Sale
- New Construction
- Adult 55+
- Lease To Own
- No HOA Fees
- Furnished
- Primary On Main
- Air Conditioning
- Seller Finance
- Green
- Fixer Upper
- Horse
- Golf
- Fireplace
- Deck
- Garage
- Basement
- Pool
Property vs Single Family Average in 92064
Price
Year Built
Visits
 Based on information from California Regional Multiple Listing Service, Inc. as of September 9, 2026 8:42 PM UTC This information is for your personal, non-commercial use and may not be used for any purpose other than to identify prospective properties you may be interested in purchasing. Display of MLS data is usually deemed reliable but is NOT guaranteed accurate by the MLS. Buyers are responsible for verifying the accuracy of all information and should investigate the data themselves or retain appropriate professionals. Information from sources other than the Listing Agent may have been included in the MLS data. Unless otherwise specified in writing, Broker/Agent has not and will not verify any information obtained from other sources. The Broker/Agent providing the information contained herein may or may not have been the Listing and/or Selling Agent.
